About this ebook
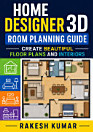
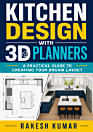
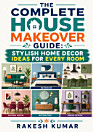
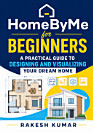
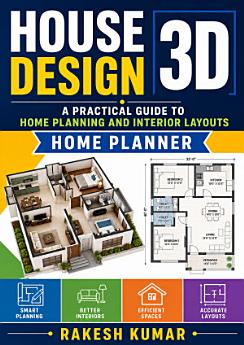
Transform your ideas for a beautiful, functional home into a clear and practical plan with House Design 3D: A Practical Guide to Home Planning and Interior Layouts by Rakesh Kumar. Whether you are designing a new house, remodeling an existing space, or exploring interior design concepts, this guide introduces the essential principles of residential planning in an accessible, step-by-step format. Learn how to think through room placement, circulation, furniture arrangement, scale, proportion, lighting, storage, and everyday functionality before construction or renovation begins. The book also explains how 3D home design can help you visualize floor plans, test alternative layouts, identify design challenges, and communicate your ideas more effectively. From living rooms and kitchens to bedrooms, bathrooms, and multipurpose spaces, you will discover practical approaches for creating cohesive interiors that suit your lifestyle and available space. Ideal for homeowners, students, aspiring designers, DIY renovators, and anyone interested in house planning, this resource connects creative ideas with real-world decision-making. Use it as a practical reference for developing home layouts, improving interior flow, and planning more confidently. House Design 3D makes residential design easier to understand, helping you move from rough concepts to well-considered home plans.
Transform your ideas for a beautiful, functional home into a clear and practical plan with House Design 3D: A Practical Guide to Home Planning and Interior Layouts by Rakesh Kumar. Whether you are designing a new house, remodeling an existing space, or exploring interior design concepts, this gui...
Discover more
About the author
Rakesh Kumar is an author focused on practical house design, residential planning, and interior layout principles. Through clear guidance on 3D home design, floor planning, space utilization, and functional interiors, he helps readers approach design projects with greater confidence. His work is intended for homeowners, DIY renovators, students, and aspiring interior designers seeking accessible tools for creating thoughtful living spaces.
Rakesh Kumar is an author focused on practical house design, residential planning, and interior layout principles. Through clear guidance on 3D home design, floor planning, space utilization, and functional interiors, he helps readers approach design projects with greater confidence. His work is ...
Rate this ebook
Tell us what you think.
Reading information
Smartphones and tablets
Install the Google Play Books app for Android and iPad/iPhone. It syncs automatically with your account and allows you to read online or offline wherever you are.
Laptops and computers
You can listen to audiobooks purchased on Google Play using your computer's web browser.
eReaders and other devices
To read on e-ink devices like Kobo eReaders, you'll need to download a file and transfer it to your device. Follow the detailed Help Center instructions to transfer the files to supported eReaders.