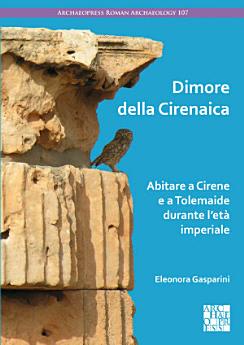
Dimore della Cirenaica: Abitare a Cirene e a Tolemaide durante l’età imperiale
About this ebook
The first part, in the form of a gazetteer, comprises twenty-one case studies. An introduction to the urban layout and the main urban buildings is included in these sections. Each individual residence design is illustrated and parallels are outlined from the region and the wider imperial world.
The second part draws out key themes previously treated separately to discuss them more broadly. The main topics here are floorplans and elevations, decoration and the socio-economic framework of Cyrenaica as outlined by housing features. This analysis attempts to reconstruct the history of the investigated buildings and to highlight the role of their architectural evolution as an indicator of local and wider changes over the period under examination.
The book gathers information that is otherwise scattered across other publications, along with new data collected by the author during her fieldwork at the two sites and on visits to archives. It represents a corpus of evidence that will be a starting point for any future research on these topics.
Discover more
About the author
Eleonora Gasparini graduated in Humanities at Sapienza University of Rome and received a PhD in Archaeology from the same university. She has been a Faculty Member at the Department of Humanities and Cultural Heritage of the University of Campania “Luigi Vanvitelli” since 2020. Her research includes studies on Roman architecture, an interdisciplinary approach to the use of marble and other stones in antiquity, the decoration of edifices and their social, economic and anthropological implications.